

15 Roger RdHolbrook, MA 02343
Mortgage Calculator
Monthly Payment (Est.)
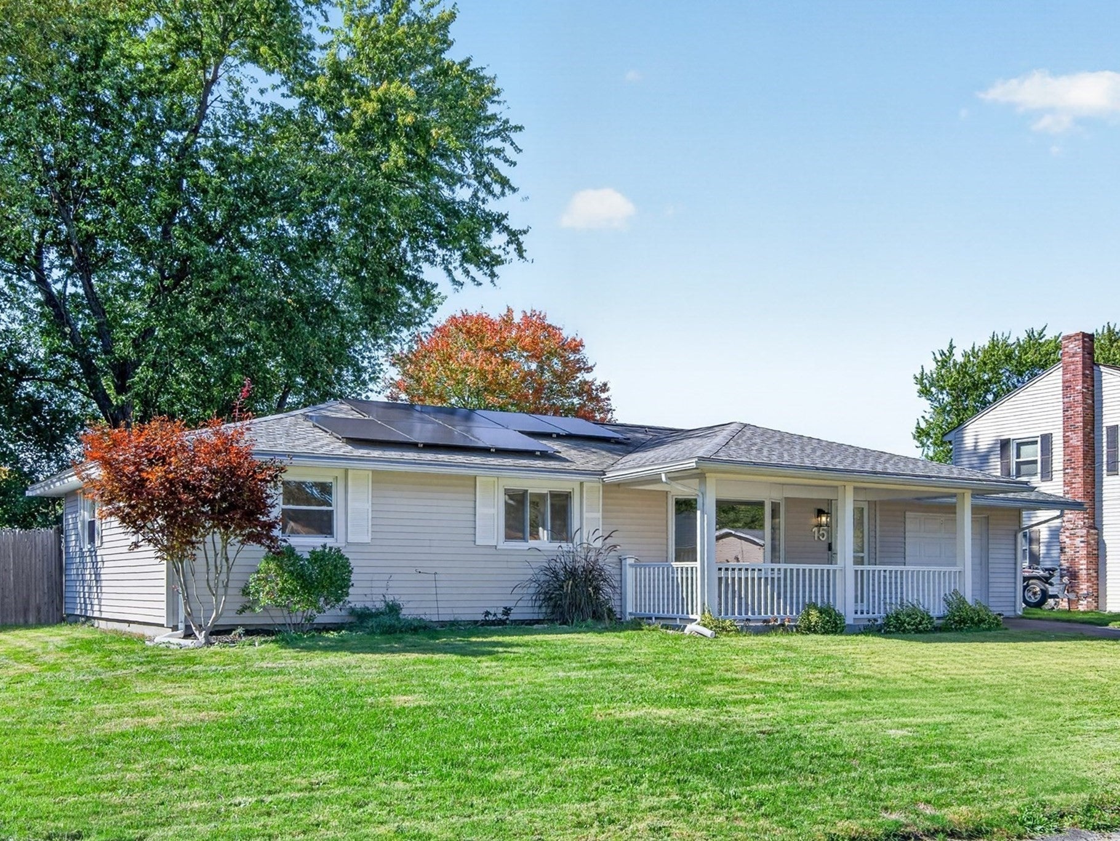
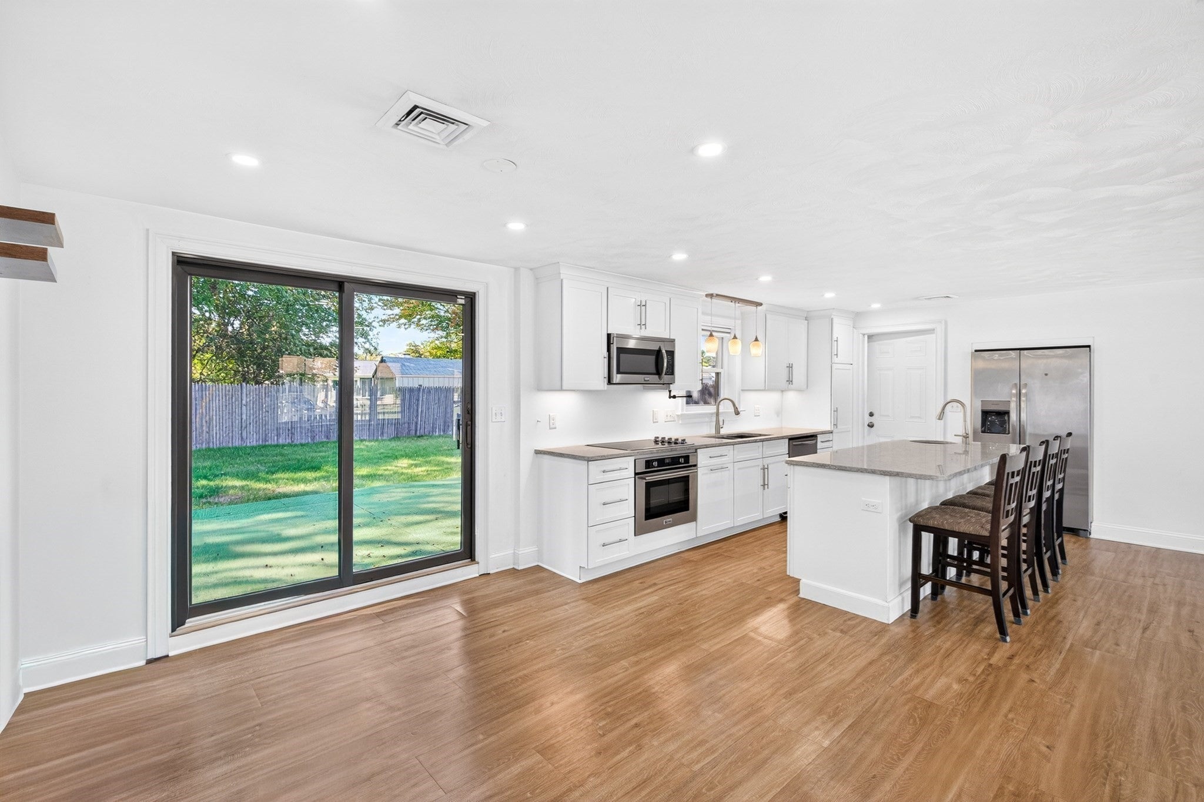
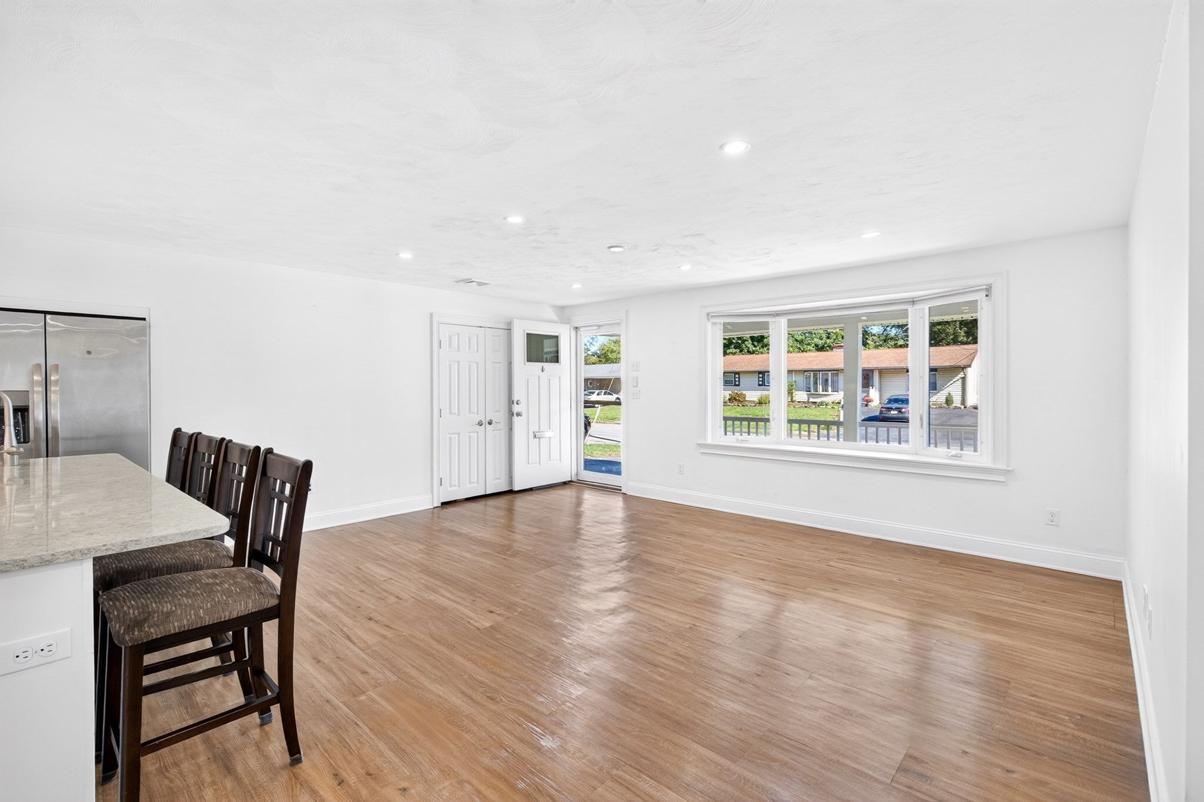
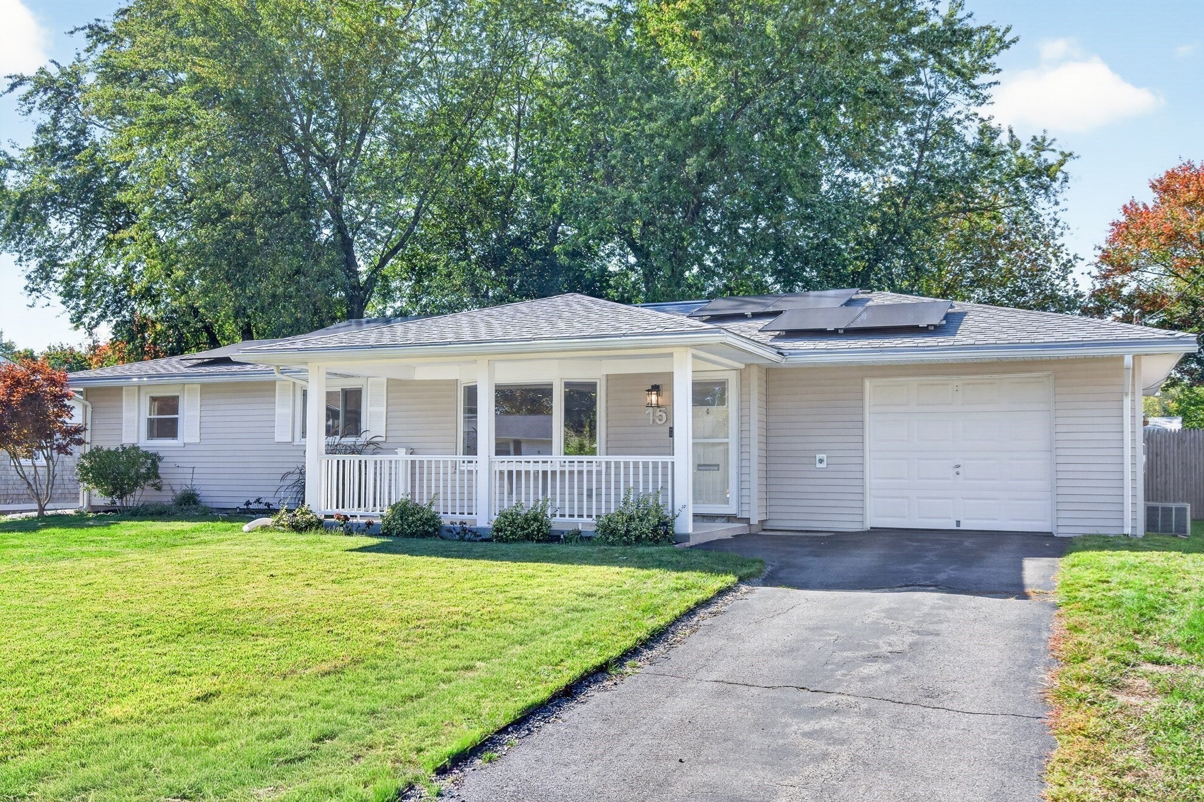
Enter an interest rate to see your estimated monthly payment.15 Roger Road, a distinguished Campanelli Ranch, offers 1,008 square feet of well-designed living space. Classic charm—including a cozy front porch—meets modern functionality throughout. The open floor plan connects a comfortable living room with a beautifully appointed chef’s kitchen featuring a breakfast island, quartz counters, a vegetable sink, and stainless-steel appliances, making the space ideal for entertaining. The dining area has a sliding door that opens to a spacious deck and private, fenced-in backyard for outdoor gatherings. Two well-proportioned bedrooms provide comfortable retreats, and the primary bedroom includes a spacious walk-in closet with ample storage. Newly installed solar panels offer significant energy savings, reverse osmosis water filter and new oil tank. A dedicated, heated one-car garage provides convenient, secure vehicle storage. Schedule a private showing to experience the distinctive character and potential of this remarkable Holbrook home. 4 minute drive to Holbrook/Randolph Station. Special financing incentives available on this property from SIRVA Mortgage.
| 2 weeks ago | Listing updated with changes from the MLS | |
| 4 weeks ago | Listing first seen on site |

The property listing data and information, or the Images, set forth herein were provided to MLS Property Information Network, Inc. from third party sources, including sellers, lessors, landlords, and public records, and were compiled by MLS Property Information Network, Inc. The property listing data and information, and the Images, are for the personal, non-commercial use of consumers having a good faith interest in purchasing, leasing or renting listed properties of the type displayed to them and may not be used for any purpose other than to identify prospective properties which such consumers may have a good faith interest in purchasing, leasing or renting. MLS Property Information Network, Inc. and its subscribers disclaim any and all representations and warranties as to the accuracy of the property listing data and information, or as to the accuracy of any of the Images, set forth herein.
Last checked 2026-11-06 06:58 AM UTC